
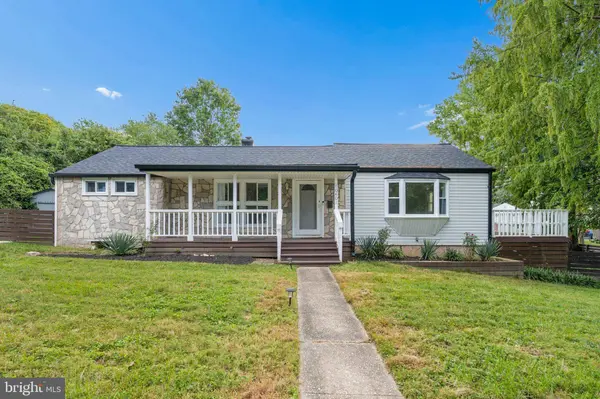
10401 MEREDITH AVE
Kensington, MD 20895
- 3 Beds
- 2 Baths Full Baths: 1 Half Baths: 1
- 1,168 SqFt
- 6,739 Lot Size
- 1951 Year Built
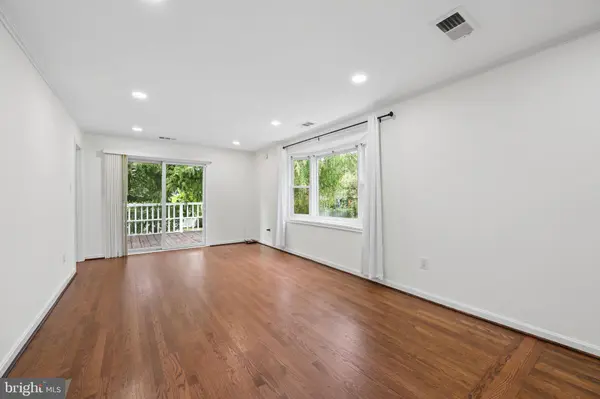
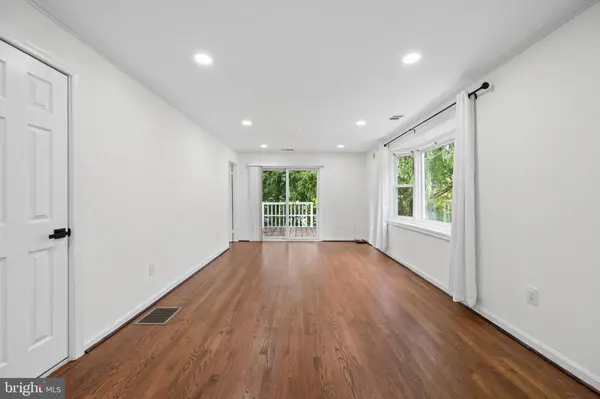
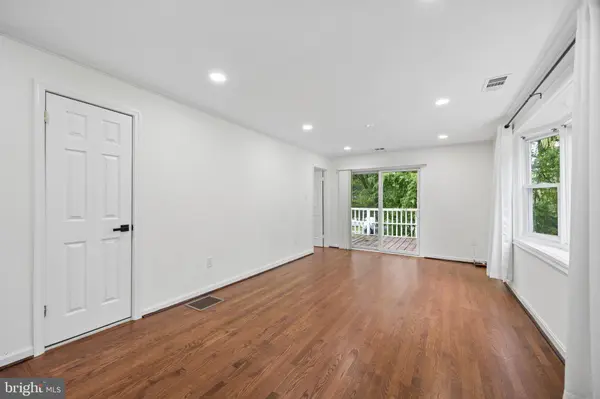
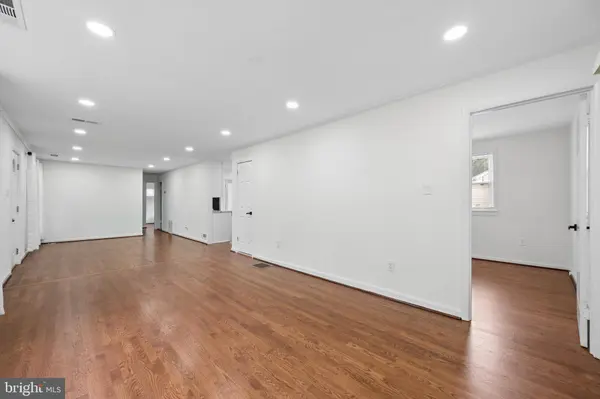
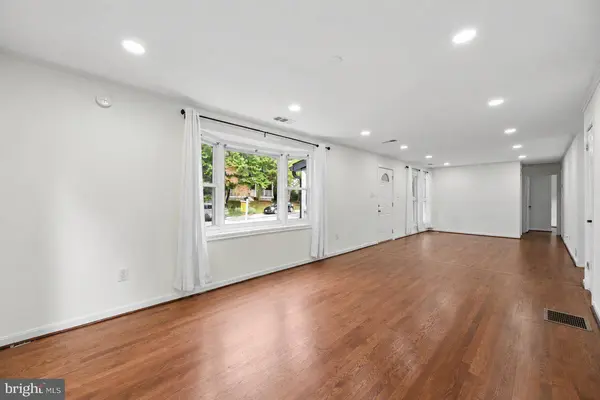
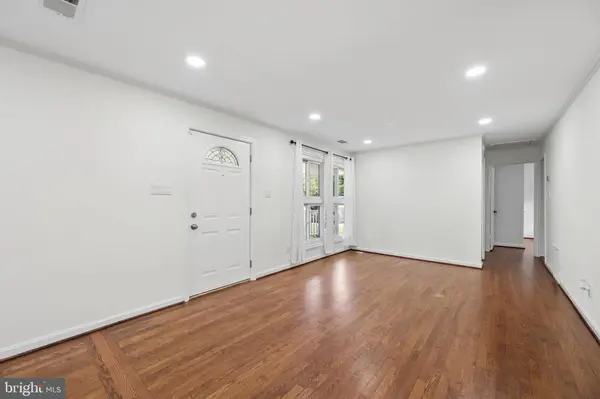
Inside, you'll find beautiful hardwood floors, and an updated kitchen featuring stainless steel appliances, ample cabinetry. The home also offers a separate dining room and a bright, sunny living room highlighted by a bay window and sliding glass doors leading to the large side deck. Three comfortable bedrooms, a full bath, a convenient half bath, and a laundry/utility/mudroom with direct access to the rear yard complete the interior.
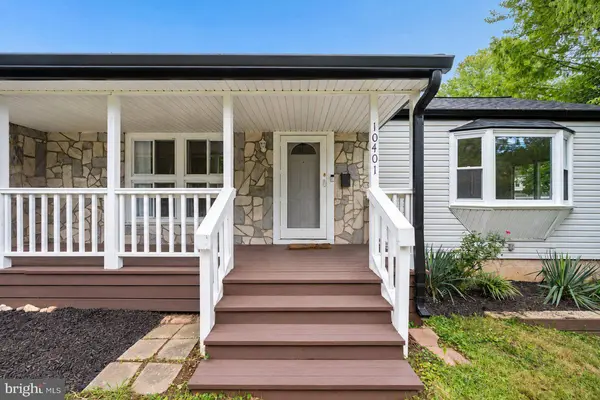
Enjoy exceptional outdoor living with a side deck off the living room, a bi-level rear deck off the kitchen, a welcoming front porch, and a detached storage shed perfect for bikes, tools, and outdoor equipment.
Just steps from Capitol View-Homewood Park with its playground and dog park, close proximity from the Wheaton Metro, and a short walk to the MARC Train. Enjoy easy access to Kensington's Antique Row and the many restaurants, shops, and local favorites along Connecticut Avenue. A wonderful combination of location, convenience, indoor comfort, and outdoor space.
GALLERY
PROPERTY DETAIL
Key Details
Property Type Single Family Home
Sub Type Detached
Listing Status Active
Purchase Type For Sale
Square Footage 1, 168 sqft
Price per Sqft $492
Subdivision Homewood
MLS Listing ID MDMC2257594
Style Ranch/Rambler
Bedrooms 3
Full Baths 1
Half Baths 1
HOA Y/N N
Abv Grd Liv Area 1,168
Year Built 1951
Annual Tax Amount $6,232
Tax Year 2026
Lot Size 6,739 Sqft
Acres 0.15
Property Sub-Type Detached
Source BRIGHT
Location
State MD
County Montgomery
Zoning R60
Rooms
Main Level Bedrooms 3
Building
Story 1
Foundation Crawl Space
Above Ground Finished SqFt 1168
Sewer Public Sewer
Water Public
Architectural Style Ranch/Rambler
Level or Stories 1
Additional Building Above Grade, Below Grade
New Construction N
Interior
Hot Water 60+ Gallon Tank, Natural Gas
Heating Central
Cooling Central A/C
Flooring Hardwood
Fireplace N
Heat Source Natural Gas
Laundry Dryer In Unit, Washer In Unit
Exterior
Garage Spaces 2.0
Water Access N
Roof Type Architectural Shingle
Accessibility None
Total Parking Spaces 2
Garage N
Private Pool No
Schools
Elementary Schools Oakland Terrace
Middle Schools Newport Mill
High Schools Albert Einstein
School District Montgomery County Public Schools
Others
Pets Allowed Y
Senior Community No
Tax ID 161301208861
Ownership Fee Simple
SqFt Source 1168
Acceptable Financing Cash, Conventional, FHA, VA
Listing Terms Cash, Conventional, FHA, VA
Financing Cash,Conventional,FHA,VA
Special Listing Condition Standard
Pets Allowed Cats OK, Dogs OK
SIMILAR HOMES FOR SALE
Check for similar Single Family Homes at price around $575,000 in Kensington,MD

Active
$799,900
2932 UNIVERSITY BLVD W, Kensington, MD 20895
Listed by Samson Properties5 Beds 5 Baths 2,772 SqFt
Active
$709,000
3105 FAYETTE RD, Kensington, MD 20895
Listed by Long & Foster Real Estate, Inc.4 Beds 2 Baths 1,080 SqFt
Active
$566,000
4027 LAWRENCE AVE, Kensington, MD 20895
Listed by Open Door Brokerage, LLC3 Beds 2 Baths 1,631 SqFt
CONTACT
