
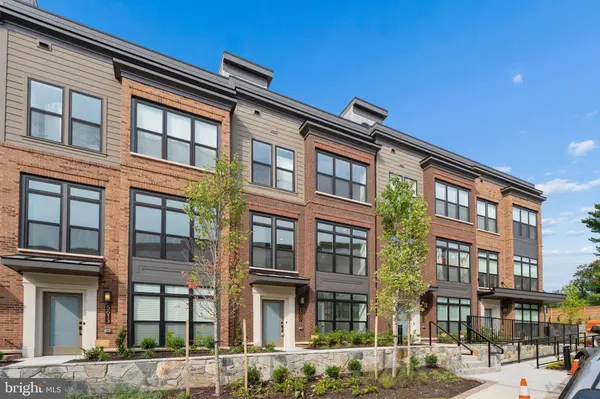
5609 VERMILLION CIR
Bethesda, MD 20816
- 4 Beds
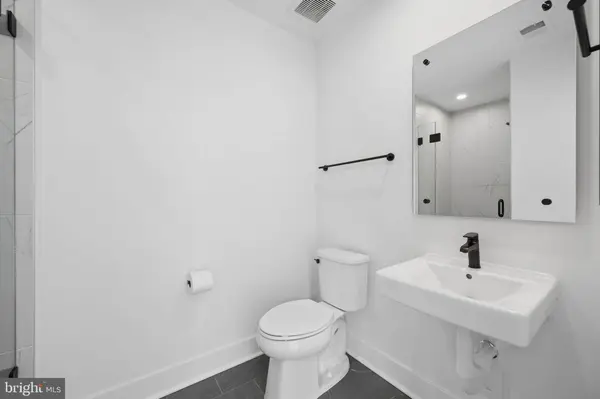
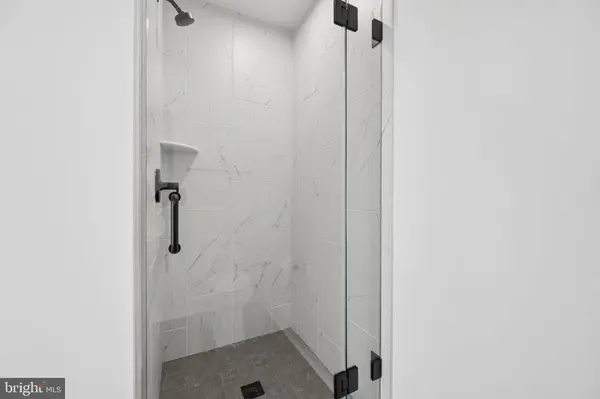
- 5 Baths Full Baths: 4 Half Baths: 1
- 2,250 SqFt
- 1,113 Lot Size
- 2026 Year Built
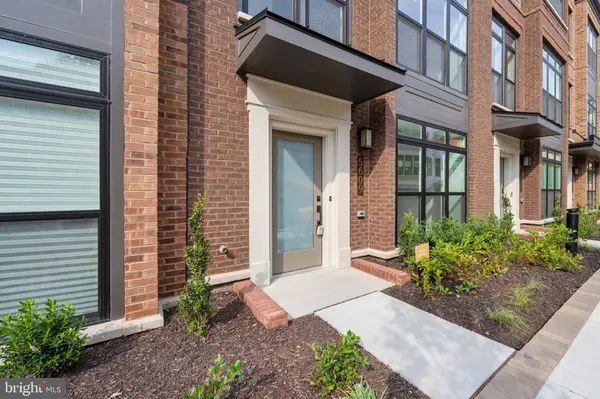
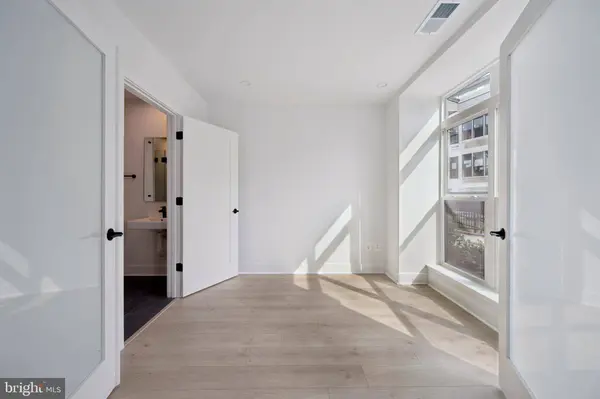
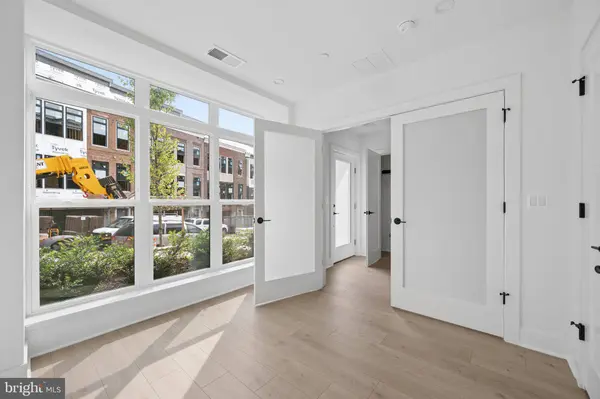
The spacious bedroom suites offer privacy and comfort, while the versatile upper-level loft provides the perfect setting for a home office, guest retreat, or additional entertaining space. Step outside to the private rooftop terrace, ideal for relaxing or hosting gatherings. Additional highlights include elegant contemporary finishes, energy-efficient all-electric construction, generous storage, and an attached two-car garage.
Enjoy a premier Bethesda location surrounded by new restaurants, shops, landscaped green spaces, and neighborhood amenities, with convenient access to downtown Bethesda, Washington, DC, major commuter routes, and public transportation. A rare opportunity to enjoy brand-new construction, exceptional convenience, and refined four-level living in one of Bethesda's newest communities.
GALLERY
PROPERTY DETAIL
Key Details
Property Type Townhouse
Sub Type Interior Row/Townhouse
Listing Status Active
Purchase Type For Rent
Square Footage 2, 250 sqft
Subdivision Westbard Square
MLS Listing ID MDMC2253282
Style Colonial
Bedrooms 4
Full Baths 4
Half Baths 1
HOA Y/N N
Abv Grd Liv Area 2,250
Year Built 2026
Lot Size 1,113 Sqft
Acres 0.03
Lot Dimensions 0.00 x 0.00
Property Sub-Type Interior Row/Townhouse
Source BRIGHT
Location
State MD
County Montgomery
Zoning CRT
Building
Story 4
Foundation Concrete Perimeter
Above Ground Finished SqFt 2250
Sewer Public Sewer
Water Public
Architectural Style Colonial
Level or Stories 4
Additional Building Above Grade, Below Grade
New Construction Y
Interior
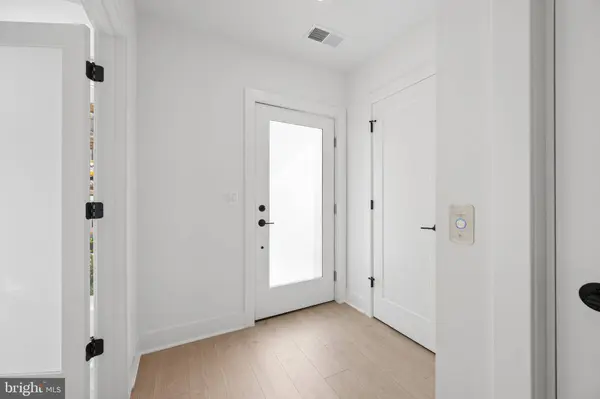
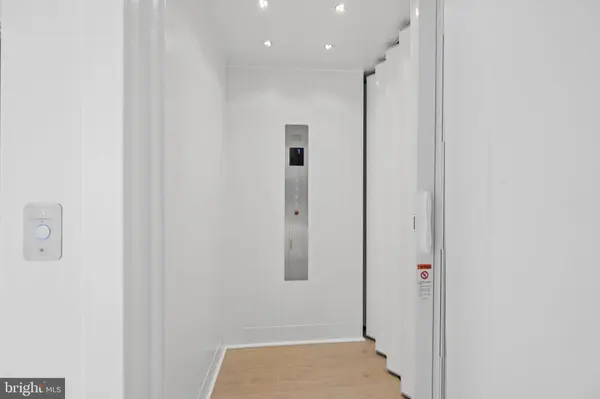
Interior Features Combination Dining/Living, Elevator, Entry Level Bedroom, Kitchen - Gourmet
Hot Water Electric
Heating Central
Cooling Central A/C
Fireplaces Number 1
Fireplaces Type Gas/Propane
Equipment Built-In Microwave, Cooktop, Dishwasher, Disposal, Dryer - Electric, Oven - Wall, Refrigerator, Washer
Furnishings No
Fireplace Y
Appliance Built-In Microwave, Cooktop, Dishwasher, Disposal, Dryer - Electric, Oven - Wall, Refrigerator, Washer
Heat Source Natural Gas
Laundry Dryer In Unit, Washer In Unit
Exterior
Parking Features Garage - Rear Entry
Garage Spaces 2.0
Water Access N
Roof Type Architectural Shingle
Accessibility None
Attached Garage 2
Total Parking Spaces 2
Garage Y
Private Pool No
Schools
Elementary Schools Wood Acres
Middle Schools Thomas W. Pyle
High Schools Walt Whitman
School District Montgomery County Public Schools
Others
Pets Allowed Y
HOA Fee Include Common Area Maintenance,Trash,Snow Removal
Senior Community No
Tax ID 160703904926
Ownership Other
SqFt Source 2250
Security Features Carbon Monoxide Detector(s),Fire Detection System,Motion Detectors,Smoke Detector
Horse Property N
Pets Allowed Case by Case Basis, Cats OK, Dogs OK
SIMILAR HOMES FOR SALE
Check for similar Townhouses at price around $6,950 in Bethesda,MD


CONTACT
